

More Filters
Filters
No matches
Please expand your search criteria or start over.
The Dogwood
-
Studio
-
1 Bath
-
301 Sq. Ft.

Starting at
Deposit: $0
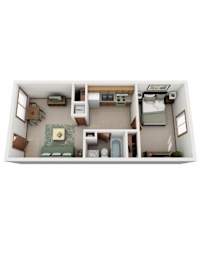
The Redbud
-
1 Bed
-
1 Bath
-
525 Sq. Ft.
Starting at
Deposit: $0
The Willow
-
1 Bed
-
1 Bath
-
564 Sq. Ft.

Starting at
Deposit: $0
The Aspen
-
1 Bed
-
1 Bath
-
620 Sq. Ft.

Starting at
Deposit: $0
The Persimmon
-
1 Bed
-
1 Bath
-
620 Sq. Ft.

Starting at
Deposit: $0
The Beech
-
1 Bed
-
1 Bath
-
628-to680 Sq. Ft.

Starting at
Deposit: $0
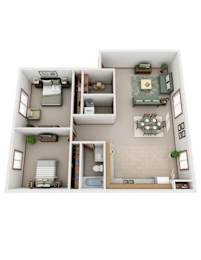
The Oak
-
2 Bed
-
1 Bath
-
680 Sq. Ft.
Starting at
Deposit: $0
The Walnut
-
2 Bed
-
1 Bath
-
720 Sq. Ft.

Starting at
Deposit: $0
The Magnolia
-
2 Bed
-
1 Bath
-
720 Sq. Ft.

Starting at
Deposit: $0
The Maple
-
2 Bed
-
1 Bath
-
760 Sq. Ft.

Starting at
Deposit: $0
The Cottonwood
-
2 Bed
-
1.5 Bath
-
960 Sq. Ft.

Starting at
Deposit: $0
The Elm
-
2 Bed
-
1.5 Bath
-
1,080 Sq. Ft.

Starting at
Deposit: $0
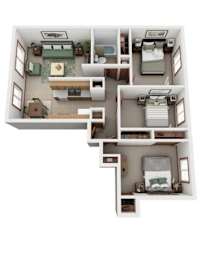
The Tulip
-
3 Bed
-
1 Bath
-
960 Sq. Ft.
Starting at
Deposit: $0
The Sycamore
-
3 Bed
-
1.5 Bath
-
1,040 Sq. Ft.

Starting at
Deposit: $0
The Junior
-
1 Bed
-
1 Bath

Starting at
Deposit: $400


